The Barn on the Hill

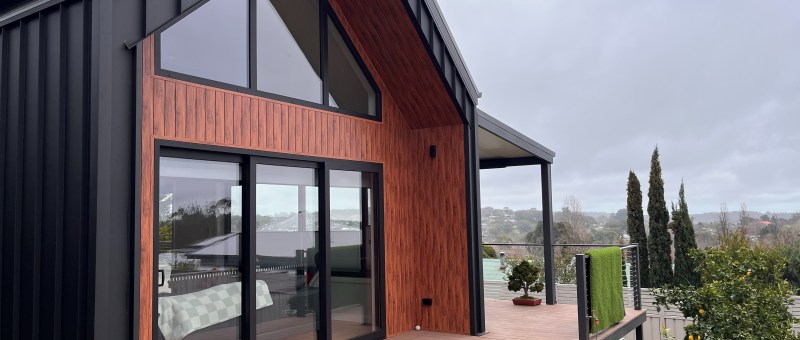
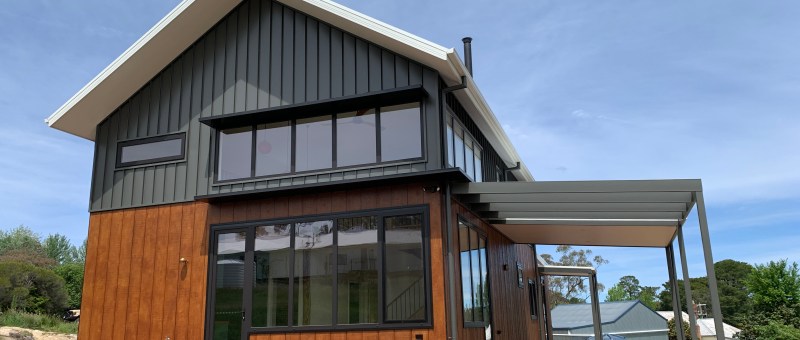
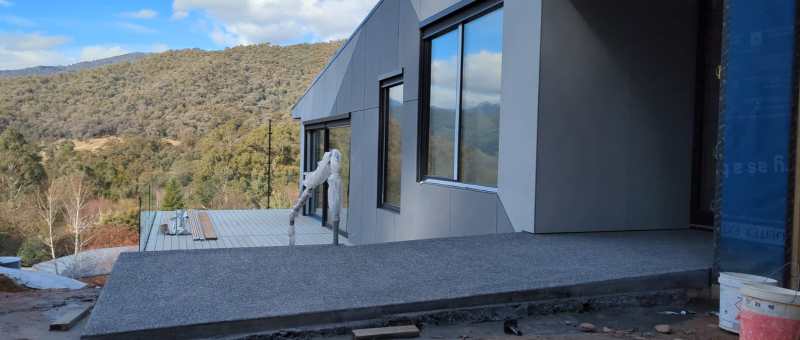
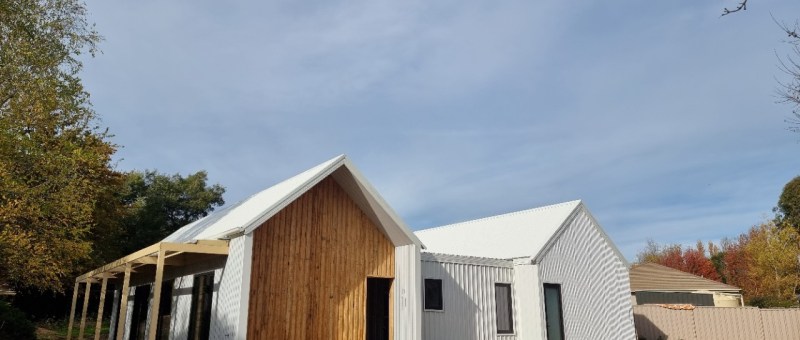
A modern barn style build on a steep sloping block in town. Feature timbers, barn door, fireplace, and hilite windows make it special. An insulated slab, extra think wall for additional insulation, high performance windows, versatile in-window blinds, and hydronic heating make it comfortable and sustainable. A piped air inlet to the wood heater allows…

Passive Small Second Dwelling

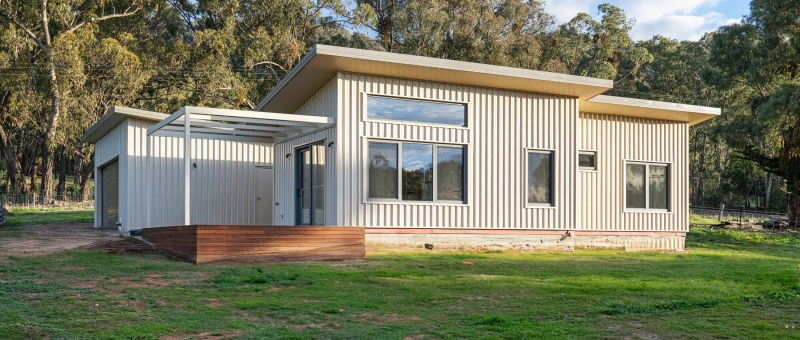
This innovate single bedroom dwelling provides spacious living, clever storage and super efficient thermal performance, whilst meeting stringent bushfire requirements and sits under the 60m2 limit allowing it to function as a second dwelling on this beautiful rural property. No-maintenance colorbond cladding gives way to the warmth of natural timber decking and carefully selected durable…

Award winning certified passive house

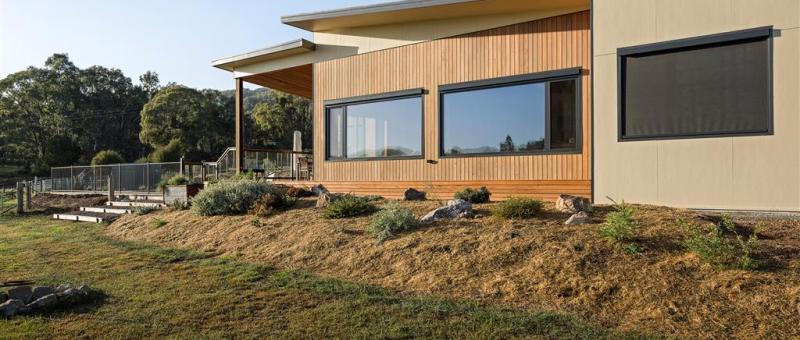
A reasonable footprint, excellent orientation, and airtight building construction make this one high performing, stunning build. A large central living zone allows for family gatherings, whilst independent zones for bedrooms create retreat and study spaces. The use of natural materials features heavily inside and out, and the surrounding gardens are a major feature, as is…

Reuse and Retrofit

A creative reimagining of a very solid - but very ugly - 1960's brick garage - into a light and bright, highly efficient, 2 bedroom dwelling, maximising in-town convenience, large garden space, great winter solar gain and natural light, and a lovely outlook through treetops and across open public parklands. A class leading 7.4 energy…

Alpine Certified Passive House

A steep challenging site, bushfire controls, and awkward orientation were no deterrent for this client. Creative design, clever structure, and certified passive house construction methods and detailing were used to envision an efficient and comfortable house that maximises alpine views and connection to the stunning setting. Location: Tawonga South, VIC Builder: Vital Aspect

Courtyard Pavilion House

A timeless design and material and colour scheme come together to create a settled and secluded family retreat surrounded by deciduous gardens, despite being in town. The four bedroom, plus study, and courtyard layout provide space for a growing family, combined with beautiful feature materials and cost effective construction methods.

Modern industrial // Net Zero Energy

The clients demolished a 100 year old residence to make way for a new, modern, highly efficient and spacious retirement house. A major benefit of this was the 'harvest' of materials including timber, bricks and granite slabs which feature strongly in the new design. The brief called for very strong garden connection, great solar access…

8.4 star passive inspired

This 'passive house' inspired new build uses very strict passive solar design to achieve outstanding thermal performance. The client brief asked for a minimum 8.0 star easy-living adaptable retirement house, with plenty of garden space on a 700m2 block in town. We reached 8.4 stars (in a cold climate) using additional insulation and strong passive…

Ridgetop Farmhouse

A spacious family home with flexible spaces was what was required here. Low maintenance, and very light, warm spaces in this winter-cold (850m elevation) climate, were also required. The house is oriented North-North East for a mix of great solar gain and great views. A large living area, large laundry/mudroom, large kitchen/butlers pantry parents wing…

Gorge View Solar House

The owners, a young family, were looking for a compact, efficient house that featured fantastic passive solar performance. Their budget was very tight and the site had a number of environmental challenges including obtrusive neighbouring development and a very hot North West aspect and moderate slope. These challenges were met by letting the building shape…