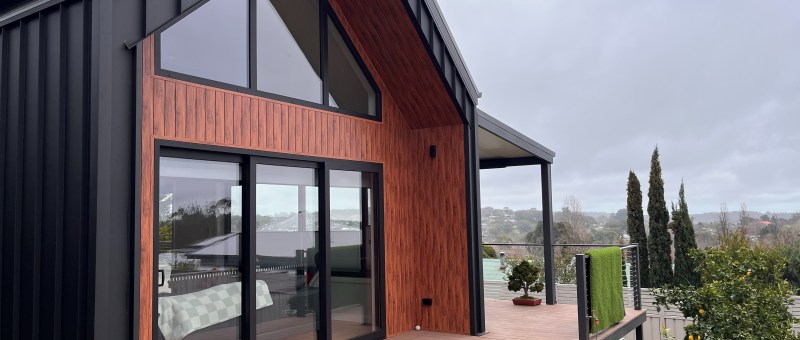
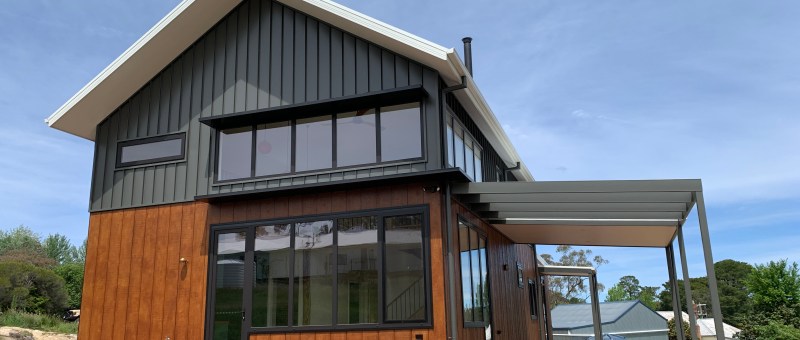
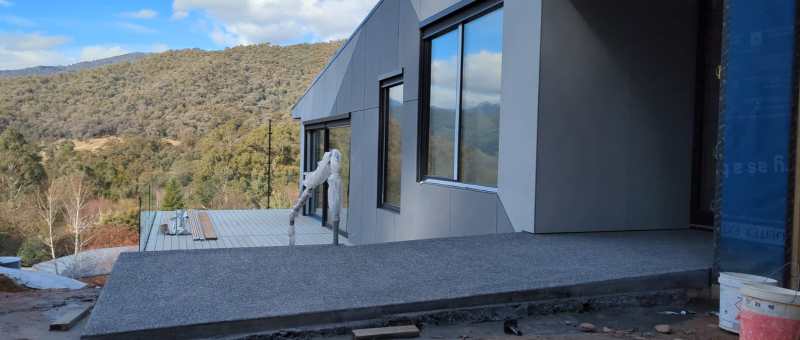
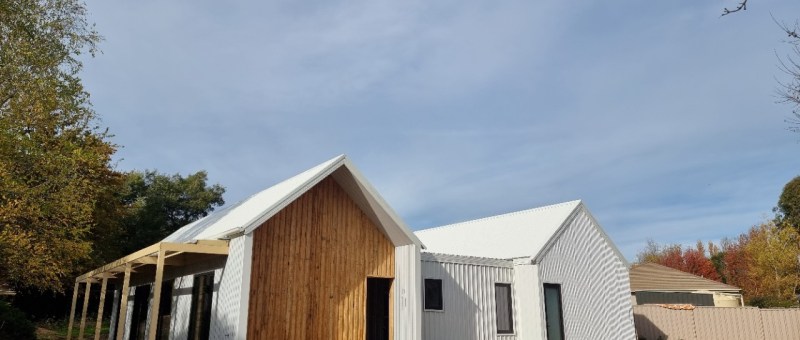
A modern barn style build on a steep sloping block in town. Feature timbers, barn door, fireplace, and hilite windows make it special. An insulated slab, extra think wall for additional insulation, high performance windows, versatile in-window blinds, and hydronic heating make it comfortable and sustainable. A piped air inlet to the wood heater allows…
Category: Uncategorized
Loft House
A beautiful and inspired build for creative residents. A highly restricted building envelope worked well with the inspiration for a loft/barn style house. With double height living area, wood heater, natural feature timbers, a gentle touch with owner selections, it's a joyful house to be in. Clever use of external shading and covered outdoor areas…
Passive Small Second Dwelling
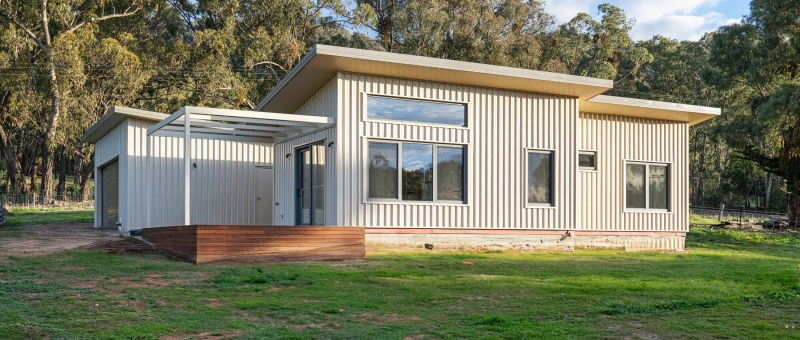
This innovate single bedroom dwelling provides spacious living, clever storage and super efficient thermal performance, whilst meeting stringent bushfire requirements and sits under the 60m2 limit allowing it to function as a second dwelling on this beautiful rural property. No-maintenance colorbond cladding gives way to the warmth of natural timber decking and carefully selected durable…
Award winning certified passive house
A reasonable footprint, excellent orientation, and airtight building construction make this one high performing, stunning build. A large central living zone allows for family gatherings, whilst independent zones for bedrooms create retreat and study spaces. The use of natural materials features heavily inside and out, and the surrounding gardens are a major feature, as is…
Reuse and Retrofit
A creative reimagining of a very solid - but very ugly - 1960's brick garage - into a light and bright, highly efficient, 2 bedroom dwelling, maximising in-town convenience, large garden space, great winter solar gain and natural light, and a lovely outlook through treetops and across open public parklands. A class leading 7.4 energy…
Alpine Certified Passive House
A steep challenging site, bushfire controls, and awkward orientation were no deterrent for this client. Creative design, clever structure, and certified passive house construction methods and detailing were used to envision an efficient and comfortable house that maximises alpine views and connection to the stunning setting. Location: Tawonga South, VIC Builder: Vital Aspect
Old meets New
A young family took ownership of this 1870's double brick house, in need of some love, but with good bones, and made it their home. A renovation to the heritage front 'homestead' includes three bedrooms and a family bathroom. A new extension replaced a derelict old extension providing passive solar warmth, family spaces, a new…
Courtyard Pavilion House
A timeless design and material and colour scheme come together to create a settled and secluded family retreat surrounded by deciduous gardens, despite being in town. The four bedroom, plus study, and courtyard layout provide space for a growing family, combined with beautiful feature materials and cost effective construction methods.
Forest Cabin House
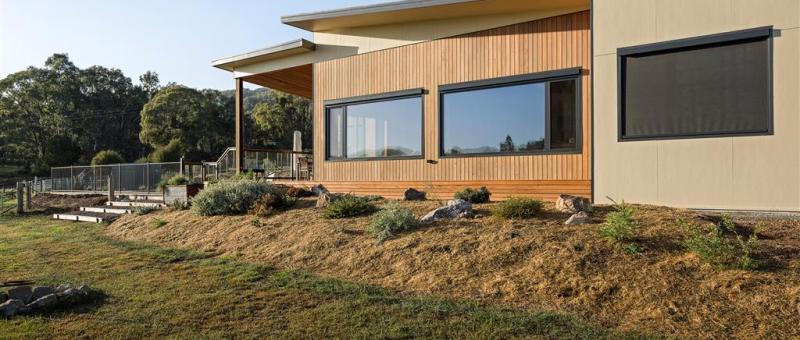
A tight South sloping site, surrounding gum trees, and a modest budget were the challenges presented for this active retirement house. Luckily the clients were content to look at a compact and site adapted 'long thin house' to suit the topography. The building form was inspired by the surrounding Aussie bush - despite being almost…
Ridgetop Farmhouse
A spacious family home with flexible spaces was what was required here. Low maintenance, and very light, warm spaces in this winter-cold (850m elevation) climate, were also required. The house is oriented North-North East for a mix of great solar gain and great views. A large living area, large laundry/mudroom, large kitchen/butlers pantry parents wing…
Licensed Bakery Cafe
Conversion of an old workshop shed into a licensed bakery cafe, featuring wood fired oven, cool room, milling room, indoor and outdoor dining, takeaway, coffee, retail sales. Reclaimed timbers, custom built windows, curved ceilings all feature. Complies with disabled access and all building regs.
Gorge View Solar House
The owners, a young family, were looking for a compact, efficient house that featured fantastic passive solar performance. Their budget was very tight and the site had a number of environmental challenges including obtrusive neighbouring development and a very hot North West aspect and moderate slope. These challenges were met by letting the building shape…